
Congestion announces itself long before anyone forms a queue, and reading gym equipment layout properly means noticing where members stand rather than counting how long they wait. People position themselves to avoid each other. Where they choose to stand is the most honest data a floor produces.
- The Cheapest Capacity Is Already on Your Floor
- Green: What a Working Gym Equipment Layout Looks Like
- Amber: Where People Stand to Avoid Others
- Red: Pinch Points, Dead Corners and Overflow
- Reading Wait Positions Rather Than Wait Times
- Dead Corners Are a Gym Equipment Layout Failure, Not a Design Feature
- Storage Overflow Is the Earliest Red Signal
- The Accessible Route Is a Threshold, Not a Formality
- The Threshold Table
- Five Nights and One Floor Plan
- Questions Operators Ask About Floor Congestion
- How do I know whether I need more equipment or a better gym equipment layout?
- What is the minimum walkway width that keeps a floor green?
- Can a multi-use zone fix congestion without new equipment?
- How often should the layout be re-scored?
- Where to Look First
Most operators respond to a busy floor by pricing another machine. That is the expensive answer to a question that usually has a cheaper one, because the constraint is frequently circulation rather than capacity. This piece sets out green, amber and red thresholds so the difference is visible before the order goes out.
The Cheapest Capacity Is Already on Your Floor
Every gym equipment layout carries stations that are technically available and practically unusable. A bench nobody can reach without walking through a lifting zone is not capacity. A bike in a corner people have to squeeze past is not capacity either.
Recovering that space costs a walkway change and a repositioned rack. Buying the equivalent capacity costs the machine, the freight, the install and the years of service that follow it. The layout audit is the highest-return hour available to an operator.
Green: What a Working Gym Equipment Layout Looks Like
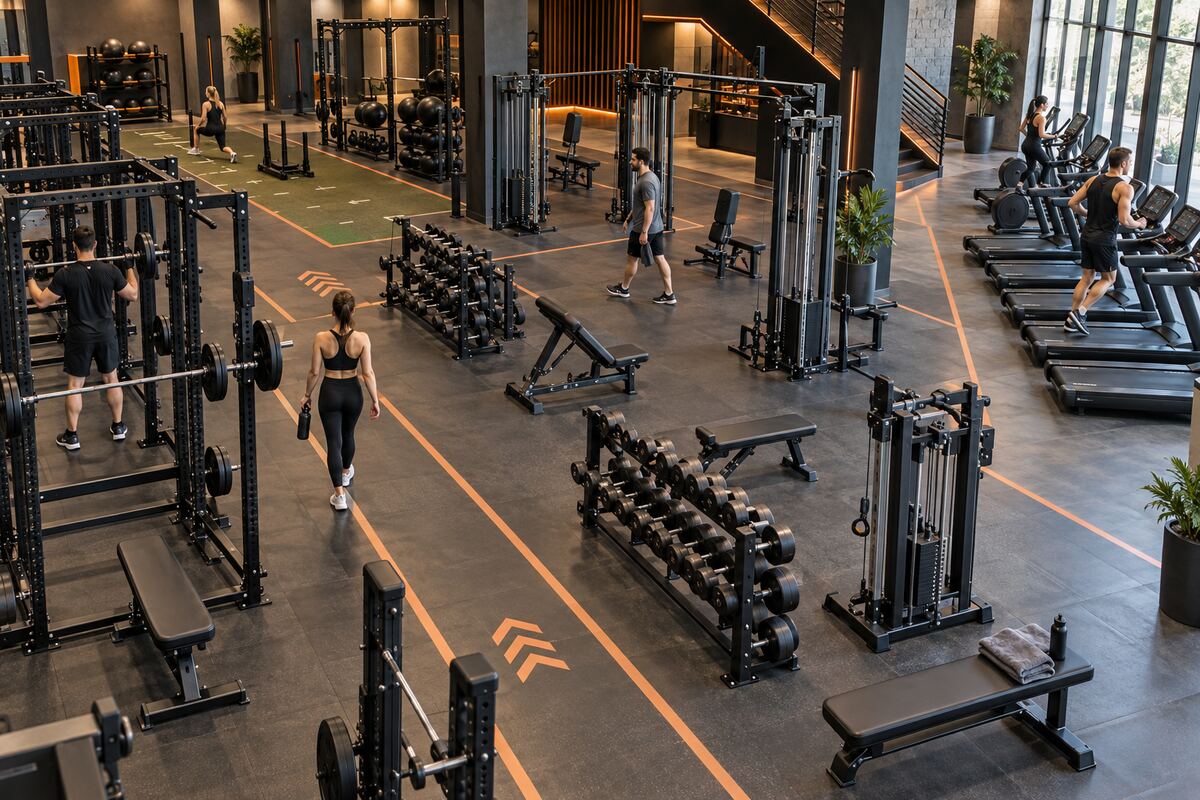
In the green condition, members move without adjusting for each other. Adjacent stations are used simultaneously, walkways stay clear at peak, and people set down a bag or a bottle without blocking a route. Nothing dramatic happens, which is the point.
The observable markers are simple. Two people can pass in every main route without either turning sideways. Every zone has an entry that does not cross another zone’s working area. Storage is inside its zone and holds what the zone uses.
Amber: Where People Stand to Avoid Others
Amber begins when members start making small accommodations. They wait at an angle rather than behind someone. They leave an empty machine between themselves and a stranger. They use a station facing away from traffic in preference to an identical one facing into it.
None of this generates a complaint or a queue, which is why it rarely reaches the operator. It shows up instead as uneven usage across identical equipment, the same signal that drives so much of the member decision to bypass a working machine. In gym equipment layout terms, amber means the floor still functions but has lost its margin.

Red: Pinch Points, Dead Corners and Overflow
Red is when the floor starts producing behavior that would look odd to a visitor. Members carry equipment to a different zone to use it. A walkway is used for stretching because there is nowhere else. Somebody stands holding a dumbbell waiting for space to open.
Three physical signatures appear together once a gym equipment layout reaches red. Pinch points where a route narrows below comfortable passing width. Dead corners that nobody uses despite holding equipment. Storage overflow, where the floor becomes the rack.
Reading Wait Positions Rather Than Wait Times
Wait time is a lagging measure and a poor one, because members leave rather than wait. Wait position is immediate and specific. Mark on a plan where people stand while waiting, and clusters appear within a single peak session.
A cluster three meters from the station it is waiting for means the natural waiting spot is occupied by circulation. That is a routing fix, not a purchasing one. A cluster directly at the station means genuine demand, and only then does an extra unit make sense.
Dead Corners Are a Gym Equipment Layout Failure, Not a Design Feature
Every floor has one: a corner with equipment in it that nobody uses. The usual causes are a blocked sightline from the entrance, an approach that crosses another zone, or a position where a member would have their back to the room.
Dead corners are recoverable. Turning the equipment ninety degrees, opening a sightline, or moving the zone entry will often restore it without spending anything. The alternative is paying rent on square footage that generates nothing, which is the same trap described in buying for the constraint you will hit next.
Storage Overflow Is the Earliest Red Signal
When plates, mats, bands and dumbbells appear outside their storage, the floor has already exceeded its design. Staff usually normalize this within two weeks and stop seeing it. Photograph the floor at close for a week and the pattern becomes undeniable.
Overflow is also a safety threshold rather than a tidiness one, and the general framing in OSHA’s material on keeping walking and working surfaces clear is the right basis for treating it seriously. Equipment on a route is a hazard first and an aesthetic problem second.
The Accessible Route Is a Threshold, Not a Formality
An accessible route that a rack has crept into is a red condition even if everything else scores green. The route is also a useful proxy for the whole floor, because whatever narrows it is narrowing circulation for everyone.
A station boxed in on three sides is the one to check first. The U.S. Access Board’s chapter on sports facilities raises the required clear floor space to 36 by 48 inches wherever the approach is enclosed that way, which is exactly the condition a rack pushed into a return wall creates. Checking it quarterly catches gym equipment layout drift that nothing else on the floor reveals.
The Threshold Table
Score each gym equipment layout line by observation at peak, not from the plan. Two amber lines in one zone, or any single red, should stop a purchase decision until the layout question is answered.
| Signal | Green | Amber | Red |
|---|---|---|---|
| Main walkway passing | Two people pass freely | One turns sideways | One stops and waits |
| Adjacent station use | Both used at peak | Alternate use only | One consistently avoided |
| Wait position | At the station | Off to one side | In another zone entirely |
| Zone entry | Does not cross another zone | Clips a working area | Runs through a lifting zone |
| Storage at close | Everything racked | A few items out | Floor used as storage daily |
| Corner utilization | Used like the rest | Used only at peak | Equipment present, nobody there |
| Accessible route | Clear and full width | Partially encroached | Blocked or rerouted |
| Equipment relocation by members | None | Occasional | Routine, to find space |
| Bag and bottle placement | Off route | Edge of route | In the walkway |
Five Nights and One Floor Plan
Run this sequence before any capacity purchase is approved. It takes one week and frequently removes a line item.
- Mark wait positions on a plan. One peak session, one pen, one printed floor plan. Clusters away from their station are routing problems, not capacity problems.
- Walk every route shoulder to shoulder. Two staff, side by side, through every main walkway. Anywhere one has to break step is an amber line at minimum.
- Photograph the floor at close for five nights. Compare the images. Anything outside storage on three or more nights is a permanent overflow, not an accident.
- Measure the accessible route and one unit of each type. Record the numbers, dated. Drift is only visible against a previous measurement.
- Re-test the purchase against the findings. If the zone scores amber on circulation, a new machine will inherit the problem. Fix the route first, then revisit the order alongside the wider strength floor planning mistakes that create these conditions.
Questions Operators Ask About Floor Congestion
How do I know whether I need more equipment or a better gym equipment layout?
Look at where people wait. If they wait at the machine, demand is real and capacity is the answer. If they wait somewhere else, or use an identical machine elsewhere in preference, the floor is telling you the route or the position is wrong, and another unit will simply be avoided in the same way.
What is the minimum walkway width that keeps a floor green?
Rather than a single number, use the passing test: two adults should pass without either adjusting. That threshold scales with your actual membership and equipment better than a figure copied from a drawing, and it accounts for the bags, bottles and open doors that real floors carry.
Can a multi-use zone fix congestion without new equipment?
Often, yes, provided the zone has a clear entry and its own storage. The approach is set out in making one training zone do the work of three. It fails when the zone shares an entry with a lifting area, because the two uses then compete for the same floor.
How often should the layout be re-scored?
Quarterly, and after every equipment change however small. A gym equipment layout drifts through small decisions rather than large ones, and a rack moved a meter for a delivery has a habit of staying there permanently.
Where to Look First
The floor is already reporting on itself. It reports through where people stand, which corners stay empty, what ends up outside storage, and which identical machines get chosen. None of that requires a system, a survey or a consultant. It requires one peak hour, a printed plan and a willingness to believe the evidence rather than the machine count.