
Specifying amenity gym equipment is a different discipline from specifying a club floor, and the difference is not budget. It is that nobody is standing there.
- The first branch: usable floor area, not room area
- The second branch: what unstaffed rooms cannot safely carry
- The third branch: how amenity gym equipment gets serviced
- Accessibility is not an optional line in this category
- The equipment standard most specifications never cite
- Sizing thresholds for amenity gym equipment by room band
- The branch developers skip: getting the machines into the room
- Power, ventilation and the two systems nobody budgets
- Specifying an unstaffed room in the right order
- Common questions on amenity gym equipment
- Can residential amenity gym equipment be consumer grade
- Do I need signage instead of staff
- How many treadmills does a residential building need
- Who is responsible when an unstaffed room has an incident
- Spec sheets carrying the supervision
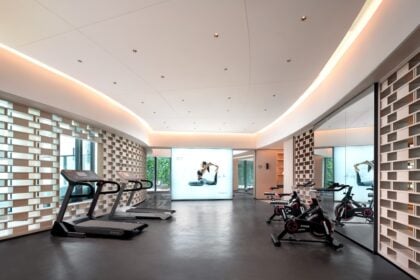
A hotel fitness room, a residential building’s gym, a corporate wellness suite: all three run unstaffed for most or all of their operating hours. There is no attendant to correct form, reset a pin, tag a broken machine or stop a guest from doing something the manufacturer never anticipated.
Everything below is organized as a decision tree keyed to room size, because square footage is the constraint that actually binds on amenity gym equipment, and every other choice falls out of it.
The first branch: usable floor area, not room area
Measure the area that can hold a machine and a person using it. Subtract the door swing, the circulation path, the column bays, the towel station and the mirror wall setback.
A nominal 500-square-foot room often yields 340 usable feet. Specifying amenity gym equipment against the nominal figure is the most common error in this category, and it produces rooms where two machines cannot be used at once.
Once the usable figure is known, the band it falls into decides the category mix. Below 250 usable feet, cardio only. Between 250 and 450, cardio plus a single multi-station or a compact functional unit. Above 450, a genuine three-category floor becomes possible.
The second branch: what unstaffed rooms cannot safely carry
Some categories are simply wrong here regardless of space or budget. Loose barbells and bumper plates require spotting, loading discipline and a floor that tolerates a drop. Heavy plate-loaded stations require a user who knows how to unload them.
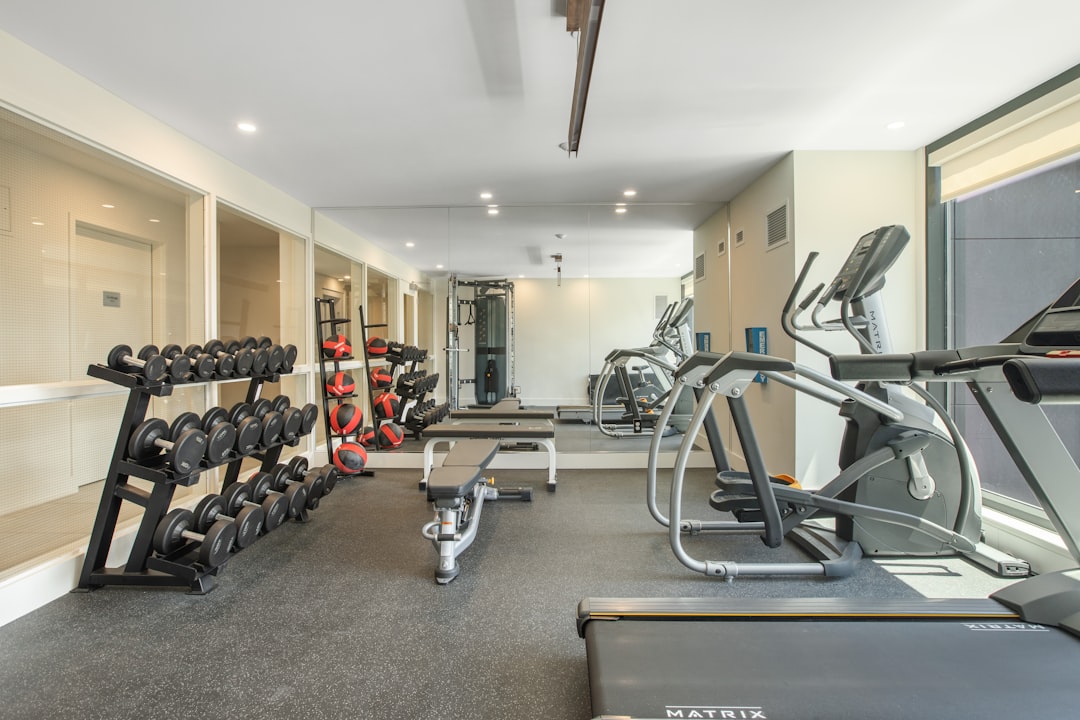
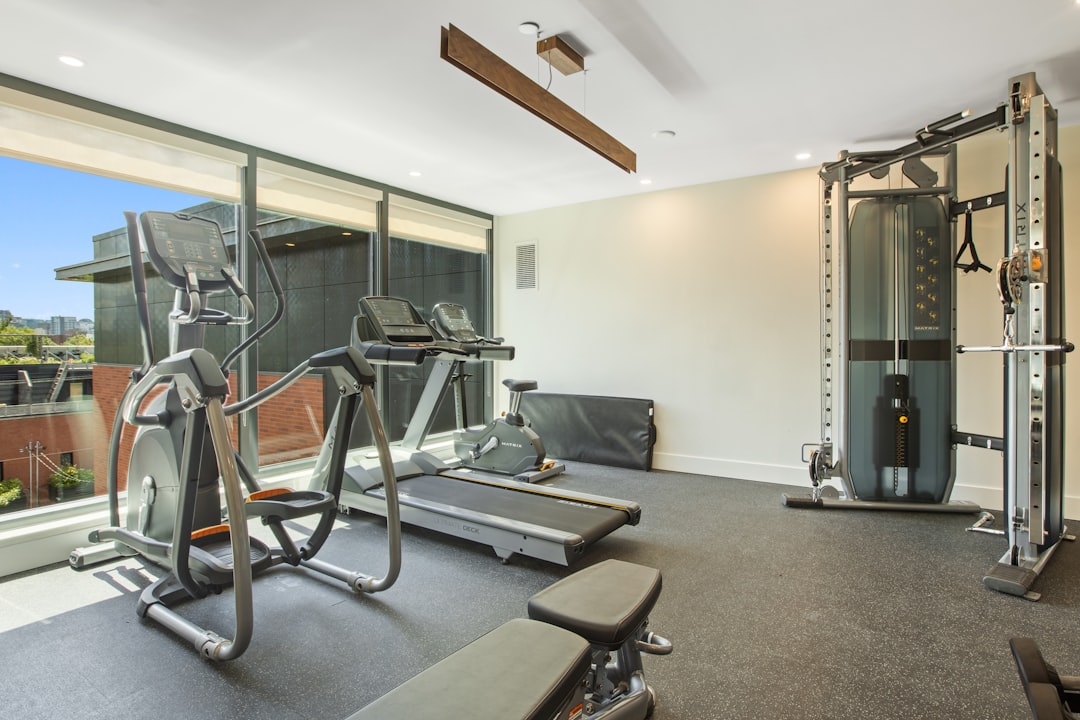
The replacements are well established, and they define what amenity gym equipment normally looks like. Selectorized stations with enclosed weight stacks, fixed-weight dumbbells to a modest ceiling, functional trainers with guarded cables, and cardio with conservative maximum speeds.
This is also where noise enters the specification. Amenity rooms sit directly below apartments and beside guest rooms far more often than club floors do, which we covered in the decisions that keep impact noise out of the units above.
The third branch: how amenity gym equipment gets serviced
A club has a maintenance routine and somebody who notices. An amenity room has a property manager with forty other responsibilities and a resident complaint as its only fault-detection system.
That changes the specification. Prefer equipment with self-diagnostic consoles that log faults, fewer wear parts, and a service provider willing to work a scheduled route rather than respond to calls.
These rooms are a natural fit for the independent service shops described in our piece on building a service route from scratch, precisely because they cluster geographically in the same developments.
Accessibility is not an optional line in this category
Public accommodations and many residential common areas fall under accessibility requirements, and amenity gym equipment is in scope alongside the room that holds it.
Section 1004 of the 2010 ADA Standards, published in full here, requires that exercise machines and equipment have a clear floor space complying with Section 305, positioned for transfer or for use by an individual seated in a wheelchair, and expressly permits those clear floor spaces to overlap between two pieces of equipment.
That overlap allowance is what makes accessibility achievable in a small room rather than impossible, and it is covered in detail in our piece on planning clear floor space across adjacent machines.
The equipment standard most specifications never cite
Beyond the built environment, there is a product standard. ASTM F3021-23, the specification for universal design of fitness equipment for inclusive use by persons with functional limitations and impairments, is active as of April 3, 2024 and applies to commercial fitness equipment for indoor use by persons aged 13 and above.
It covers manual and powered wheelchairs alongside assistive technologies including walkers, crutches and prosthetics, and it is explicit that products meeting the specification are not thereby classified as medical or rehabilitation devices.
Naming it in a purchase specification costs nothing and gives the buyer something concrete to hold a supplier to.
Sizing thresholds for amenity gym equipment by room band
The table is a starting specification, not a ceiling. Every figure assumes usable floor area after circulation has been subtracted.
| Usable area | Cardio pieces | Strength | Open floor | Watch item |
|---|---|---|---|---|
| Under 150 sq ft | 1 to 2 | Dumbbells to 30 lb, one bench | None | Door swing conflicts |
| 150 to 250 sq ft | 2 to 3 | Dumbbells, bench, one cable column | One mat | Electrical circuits per treadmill |
| 250 to 350 sq ft | 3 to 4 | One multi-station | Two mats | Clear floor space overlap |
| 350 to 450 sq ft | 4 to 6 | Multi-station plus functional trainer | Small turf or mat zone | Ventilation and air changes |
| 450 to 600 sq ft | 6 to 8 | Two selectorized plus trainer | Defined stretch zone | Impact noise to units below |
| 600 to 900 sq ft | 8 to 10 | Small selectorized circuit | Turf lane | Peak-hour congestion at cardio |
| Over 900 sq ft | 10 plus | Full circuit, rack optional if supervised | Multiple zones | Service access and door widths |
The branch developers skip: getting the machines into the room
Amenity rooms are frequently on upper floors, below grade, or behind a residential corridor with a 32-inch door. The amenity gym equipment was specified before anyone measured the path to the room.
A selectorized station that cannot be broken down below the door width does not enter the room, and a treadmill that clears the door may not clear the elevator diagonal.
Ask for crated and uncrated dimensions, the minimum knock-down width, and the reassembly time, before the order rather than on delivery day.
Power, ventilation and the two systems nobody budgets
Motorized treadmills want dedicated circuits, and amenity rooms are usually fed from a common-area panel that was sized years earlier for lighting and a vending machine.
Our analysis of what the panel schedule says versus what the cardio row needs applies directly, and the conversation is cheaper before drywall than after.
Ventilation is the twin problem. A sealed room with four machines and no dedicated air handling becomes unusable at peak hours, and residents stop attributing that to the building and start attributing it to the equipment.
Specifying an unstaffed room in the right order
- Measure usable area, then subtract again. Door swings, circulation, columns and the mirror setback all come out before a single machine is placed on the plan.
- Fix the category mix from the band, not the budget. The table above sets how much amenity gym equipment the room can carry. A larger budget buys better machines in those slots, never more slots.
- Verify the delivery path end to end. Loading area, elevator diagonal, corridor turns, door width. Get knock-down dimensions in writing from the supplier.
- Confirm circuits and air changes with the building engineer. Before the order is placed, and with the actual nameplate loads rather than a category assumption.
- Name the accessibility and product standards in the purchase specification. Section 1004 clear floor space and ASTM F3021-23, both cited explicitly rather than implied.
- Contract the service route on day one. Scheduled visits, not reactive calls, because nothing in an unstaffed room reports its own faults.
Common questions on amenity gym equipment
Can residential amenity gym equipment be consumer grade
Consumer machines are warranted for household duty cycles and will fail early under shared use, often voiding the warranty in the process. Light-commercial is the realistic floor for anything above a handful of units, and full commercial once the building exceeds a hundred doors.
Do I need signage instead of staff
Signage does not substitute for supervision, but it does establish instructions and hours, and it belongs on every machine that can be used incorrectly. Manufacturer placards should stay on the equipment rather than being removed for appearance.
How many treadmills does a residential building need
Peak concurrent demand, not door count, is the driver, and in most residential buildings that peaks early morning and after work. Two treadmills serving a hundred doors will queue at seven in the morning and sit idle from ten until five.
Who is responsible when an unstaffed room has an incident
That depends on jurisdiction, ownership and the lease or franchise structure, and it is a question for the building’s counsel. What the operator controls is the maintenance record, the signage and the specification, and those are what get examined.
Spec sheets carrying the supervision
An unstaffed room asks its equipment to do a job that staff normally do. Enclosed stacks, conservative speed ranges, guarded cables and self-reporting consoles are not premium features here; they are the substitute for a person on the floor. Amenity gym equipment specified that way survives the building. Specified as a smaller club floor, it generates complaints, claims and an early replacement cycle nobody budgeted for.