

Nearly every compliance failure involving accessible fitness equipment is a clearance failure rather than a purchasing failure, which is why buying a specialty machine rarely fixes it.
- The Rule Is a Clearance Rule, Not an Equipment Rule
- Green: Accessible Fitness Equipment That Already Passes
- Amber: The Clearance That Exists Until Somebody Moves a Bench
- Red: A Machine on a Route Nobody Can Reach
- The Overlap Clause Most Floor Plans Never Use
- Where Accessible Fitness Equipment Orders Go Wrong at the Quote Stage
- Transfer Space Is Not the Same as Aisle Space
- A Tiered Audit Table for Accessible Fitness Equipment
- Five Steps to Audit One Zone in an Afternoon
- Questions Operators Ask About Accessible Fitness Equipment
- Do we have to buy special machines
- How many machines does the rule cover
- Can two stations really share one space
- Does a crowded strength floor change the analysis
- What the Floor Owes the Member Who Transfers
The rules for accessible fitness equipment are dimensional. They describe floor space, routes and approach, and say little about the machine itself. A conventional selectorized station positioned correctly satisfies them; an expensive inclusive-design unit jammed between two racks does not.
The tiers below are how to read your own floor. Green holds up when someone arrives in a wheelchair on a Tuesday evening. Red means the drawing was never tested against the equipment delivered.
The Rule Is a Clearance Rule, Not an Equipment Rule
Section 1004.1 of the 2010 ADA Standards is one sentence long, and it does the work: exercise machines and equipment shall have a clear floor space complying with 305 positioned for transfer or for use by an individual seated in a wheelchair.
Two words in that sentence decide most audits. “Positioned” means the space has to sit where a person would actually transfer, not wherever the plan had room. “Complying with 305” pulls in the dimensional requirement that the U.S. Access Board summarizes plainly: the minimum size of 30 inches by 48 inches applies whether the space is positioned for a forward or a side approach.
Section 206.2.13 adds the other half. Exercise machines and equipment required to comply with 236 shall be on an accessible route, which means the clearance is worthless if the path to it crosses a riser or a plate tree.
Green: Accessible Fitness Equipment That Already Passes
A green station is boring to look at. A rectangle of open floor sits beside or in front of the machine, at least 30 inches by 48 inches, nothing permanent inside it, and a continuous route reaches it without a step or a squeeze.
Most clubs have a few by accident, usually where a row ran out of machines. Identify those first, because they set the benchmark for accessible fitness equipment placement in your own building rather than in a catalog photograph.
Amber: The Clearance That Exists Until Somebody Moves a Bench
Amber is the dangerous tier because it passes an inspection and fails a member. The clearance is real at eight in the morning, then a bench, a stack of mats or a sanitizing station lands inside it by the afternoon.
Amber is a housekeeping problem with an accessible fitness equipment consequence, the same pattern behind congestion that shows up in where people stand. Anything portable eventually gets set down in the flattest, emptiest floor available, which is precisely the space you were protecting.
Red: A Machine on a Route Nobody Can Reach
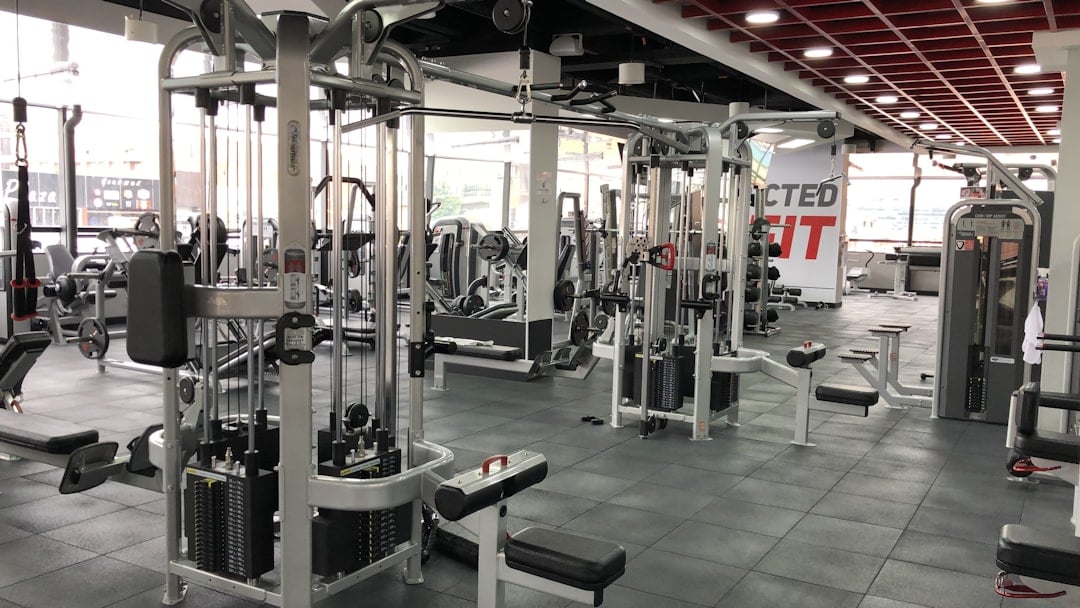
Red stations fail on geometry, and geometry does not negotiate. The clear space is under 30 inches wide, or it overlaps a fixed weight stack, or the approach faces the frame of the neighboring unit so a transfer is physically impossible.
The most common red condition is correct accessible fitness equipment clearance served by an incorrect route. A machine reached by stepping onto a platform, squeezing between racks or crossing a raised turf strip is not on an accessible route, whatever the station dimension says.
The Overlap Clause Most Floor Plans Never Use
Here is the allowance operators routinely leave on the table. The standard states that clear floor or ground spaces required at exercise machines and equipment shall be permitted to overlap, and the Access Board’s guidance notes that designers may share one clear floor space between two pieces of exercise equipment.
Read against a crowded floor, that is real square footage. Two stations set facing each other across one shared rectangle satisfy both requirements without surrendering a second footprint, as the Board explains in its chapter on recreation facilities.
The catch is documentation. A shared space works only when it is drawn, dimensioned and defended. An overlap that exists because two machines happen to sit near each other disappears the first time either one is nudged.
Where Accessible Fitness Equipment Orders Go Wrong at the Quote Stage
A supplier quotes machine footprints, an operator counts stations against a square-footage budget, and nobody prices accessible fitness equipment clearances as floor area no other machine can occupy.
Ask for the layout with clearances drawn before the purchase order goes out. The gap between a machine schedule and a dimensioned plan is where nobody owns the spec between design and purchase, and change orders on a poured floor cost more than moving the machine.
Distributors who supply the drawing rather than a parts list win this work repeatedly, because they answer the question a code official will ask.
Transfer Space Is Not the Same as Aisle Space
Circulation and transfer get conflated constantly. An aisle lets people pass. A transfer space lets one person stop, turn and move from a chair onto a seat, and it has to be positioned for that motion.
Knee and toe clearance matters wherever an approach requires it. The Access Board states that knee and toe space must be at least 30 inches wide and up to 25 inches deep measured to the leading edge of the clear floor space, with a 17 inch minimum depth where it is specifically required, as set out in the guide to clear floor and ground space.
On equipment this usually means checking shrouds, side covers and frame rails, because a machine that looks open from three feet away can be closed from a seated position.
A Tiered Audit Table for Accessible Fitness Equipment
Walk one zone with this table and a tape measure. The exercise takes about forty minutes and produces a punch list a general manager can act on without a consultant.
| Element | Green | Amber | Red |
|---|---|---|---|
| Clear space at the station | 30 by 48 inches, unobstructed | Present, partly blocked by movable items | Absent or under 30 inches wide |
| Route to the station | Continuous and shown on the plan | Continuous but crossed by cable or bin traffic | Interrupted by a step, riser or rack |
| Approach orientation | Positioned for the actual transfer | Positioned by symmetry of the row | Faces a wall or a neighboring frame |
| Overlap with the next station | Drawn and dimensioned deliberately | Accidental and undocumented | Claimed but physically impossible |
| Knee and toe space where required | 30 inches wide to the required depth | Width verified, depth unmeasured | Shrouding blocks the approach |
| Weight stack and plate storage | Entirely outside the clear space | Encroaches when fully loaded | Permanently inside the clear space |
| Staff briefing and signage | Both in place and current | Signage only | Neither |
| Revision control on the layout | Clearances redrawn after every move | Drawn once at fit-out | No dimensioned drawing exists |
Five Steps to Audit One Zone in an Afternoon
Do a single zone properly rather than the whole building badly. The method transfers to the next zone unchanged.
- Print the layout and walk it with a tape. Measure the actual space at each station rather than trusting the plan, and mark every rectangle that measures short.
- Photograph each station at seat height. A picture taken from a seated position shows shrouds, rails and encroachments that a standing walk-through misses completely.
- Trace the route from the front door. Push a loaded cart along it if no chair is available; anything that stops the cart stops the route.
- Draw the overlaps you intend to claim. A shared clear space is only defensible when it appears on a dimensioned drawing with both machines shown in position.
- Name an owner for the plan. Whoever approves equipment moves also approves clearance changes, and that name belongs on the drawing alongside the install sequence that set the floor originally.
Questions Operators Ask About Accessible Fitness Equipment
Do we have to buy special machines
Usually not. The requirement in 1004.1 is about clear floor space positioned for transfer or for use from a wheelchair, which standard commercial machines can satisfy when they are placed correctly. Specialty units solve program questions rather than compliance questions, so settle the placement before the purchase.
How many machines does the rule cover
Scoping sits in section 236, which determines which machines must comply with 1004, and the answer depends on the mix installed. Confirm the count against the standard and your local code official before a fit-out rather than after, because retrofitting clearances into a finished floor is the expensive version.
Can two stations really share one space
Yes. The standard permits required clear floor spaces at exercise machines to overlap, and the Access Board’s guidance describes sharing one space between two pieces of equipment. Draw it, dimension it, and keep the drawing current, because an undocumented overlap is indistinguishable from crowding.
Does a crowded strength floor change the analysis
It raises the stakes rather than the standard. Dense selectorized rows are where clearances get consumed first, which is the same dynamic behind crowding that starts at the footprint. Fewer stations with protected transfer space serve more members than a full row nobody can enter.
What the Floor Owes the Member Who Transfers
A compliant floor is not a generous floor, and the difference is visible in ninety seconds. Accessible fitness equipment works when the route reaches it, the rectangle beside it stays empty, and someone owns the drawing after opening day. None of that is expensive. All of it is fragile, which is why the audit belongs on a schedule rather than in a file.