
ADA exercise equipment rules are the quietest line item in a commercial gym layout, and one of a short list of elements with no safe harbor behind it. A dealer who draws a floor plan is setting how many accessible clear floor spaces the room will have, and a club that signs that plan is accepting the result.
- What the ADA exercise equipment standard requires
- Counting types is where the floor plan is won or lost
- No safe harbor covers exercise machines
- What it costs in floor area, with stated assumptions
- Seven checks before an ADA exercise equipment plan goes out
- Records to keep and the warning signs
- Does a dealer carry ADA risk for a layout it drew?
- Do the rules reach an existing club that is not renovating?
The requirement itself is one sentence long. The consequences land in square footage, in how many machines fit a room, and in which party is holding the problem when a complaint arrives two years after the install.
What the ADA exercise equipment standard requires
The scoping rule is Section 236 of the 2010 ADA Standards for Accessible Design. In the Access Board’s own training material on inclusive fitness, Section 236.1 is quoted as requiring that “At least one of each type of exercise machine and equipment shall comply with” Section 1004. It is a per-type requirement, not a percentage of the room.
Section 1004 then sets the physical requirement. On the Access Board’s Chapter 10 guidance for recreation facilities, Section 1004.1 requires that exercise machines and equipment “shall have a clear floor space complying with 305” and that the space be “positioned for transfer or for use by an individual seated in a wheelchair.” The same section provides that “Clear floor or ground spaces required at exercise machines and equipment shall be permitted to overlap.”
The dimension comes from Section 305. The Access Board’s Chapter 3 building blocks guidance states at 305.3 that “The clear floor or ground space shall be 30 inches (760 mm) minimum by 48 inches (1220 mm) minimum.” Section 305.6 adds that “One full unobstructed side of the clear floor or ground space shall adjoin an accessible route or adjoin another clear floor or ground space,” and 305.2 provides that changes in level are not permitted in that space, with an exception for slopes not steeper than 1:48.
Two further dimensions decide whether a tight corner works. Under 305.7.1, where a clear floor space sits in an alcove and the depth exceeds 24 inches, the alcove must be 36 inches wide minimum for a forward approach. Under 305.7.2, where the depth exceeds 15 inches, a parallel approach alcove must be 60 inches wide minimum. A machine tucked between two columns is the usual place those numbers bite.
Scoping also reaches the route, not only the pad. Section 206.2.13 of the Access Board guidance states that “Exercise machines and equipment required to comply with 236 shall be on an accessible route.”
Counting types is where the floor plan is won or lost
The word doing the work in Section 236 is “type,” and the Access Board reads it narrowly. Its inclusive fitness material states that “Most strength training equipment and machines are considered different types,” and gives the example of an operator providing a biceps curl machine and a cable cross-over machine, where both must meet the section even though one person could work the same muscle on either.
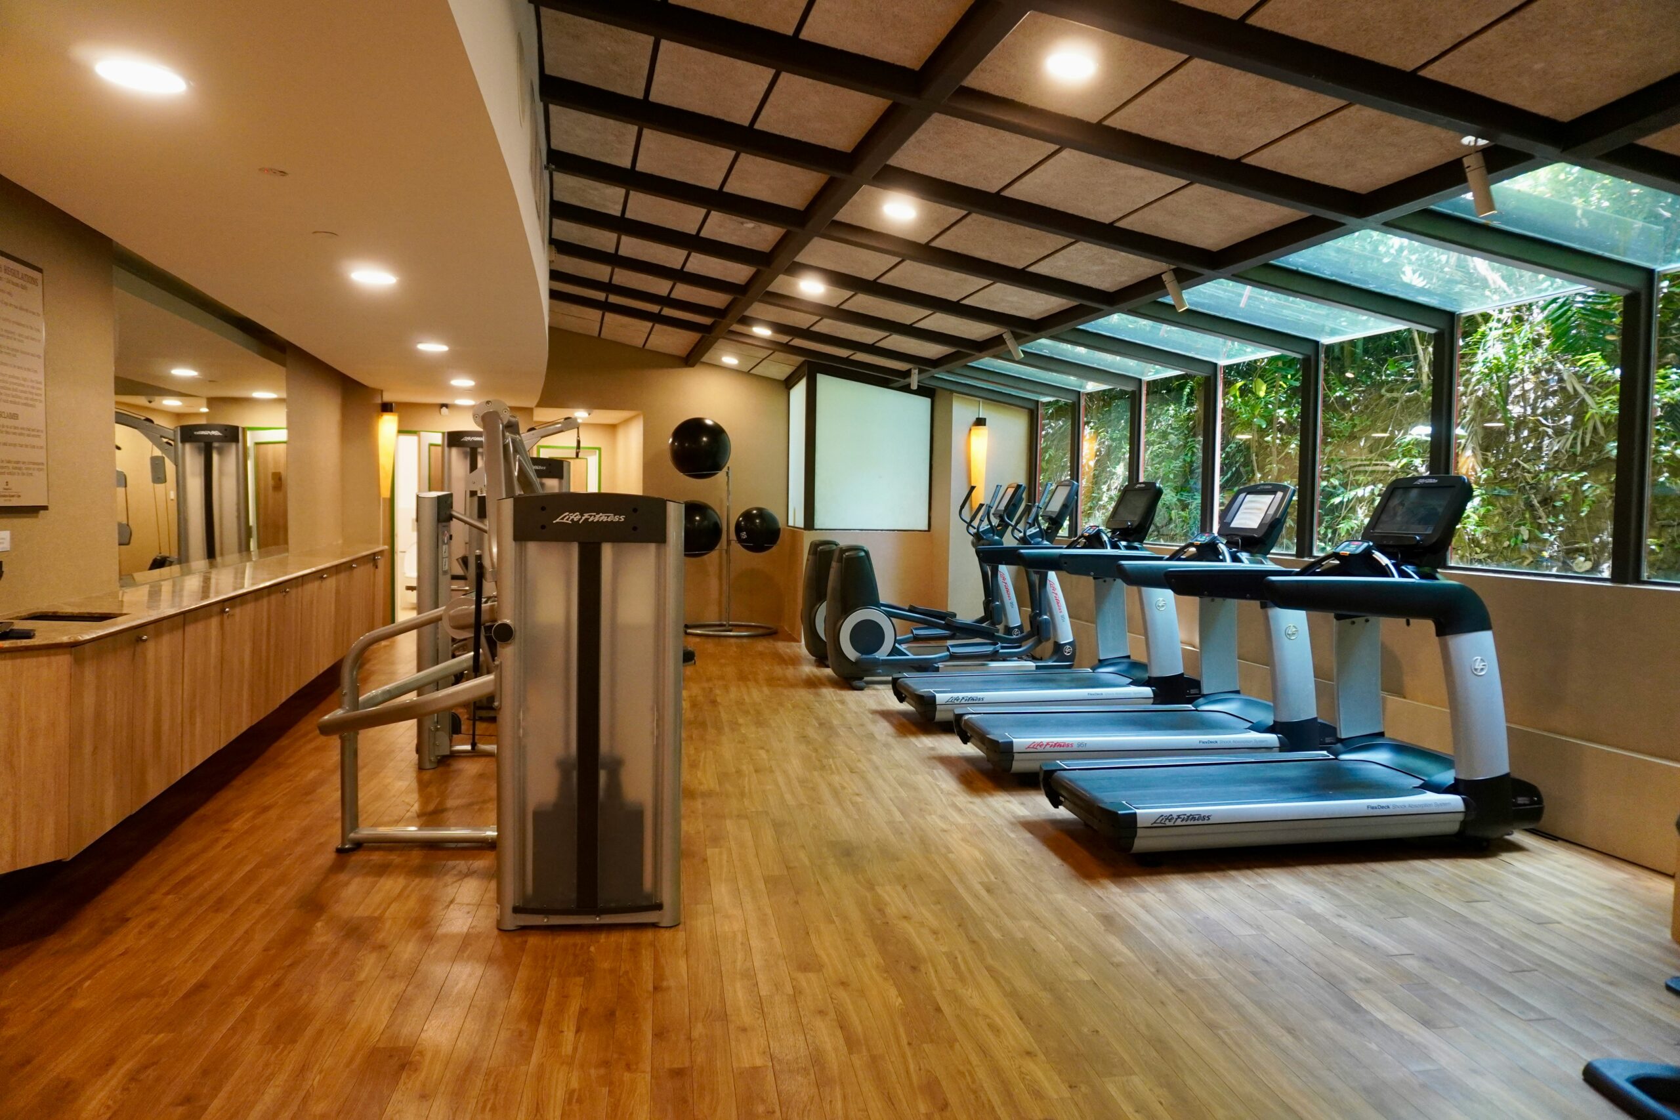
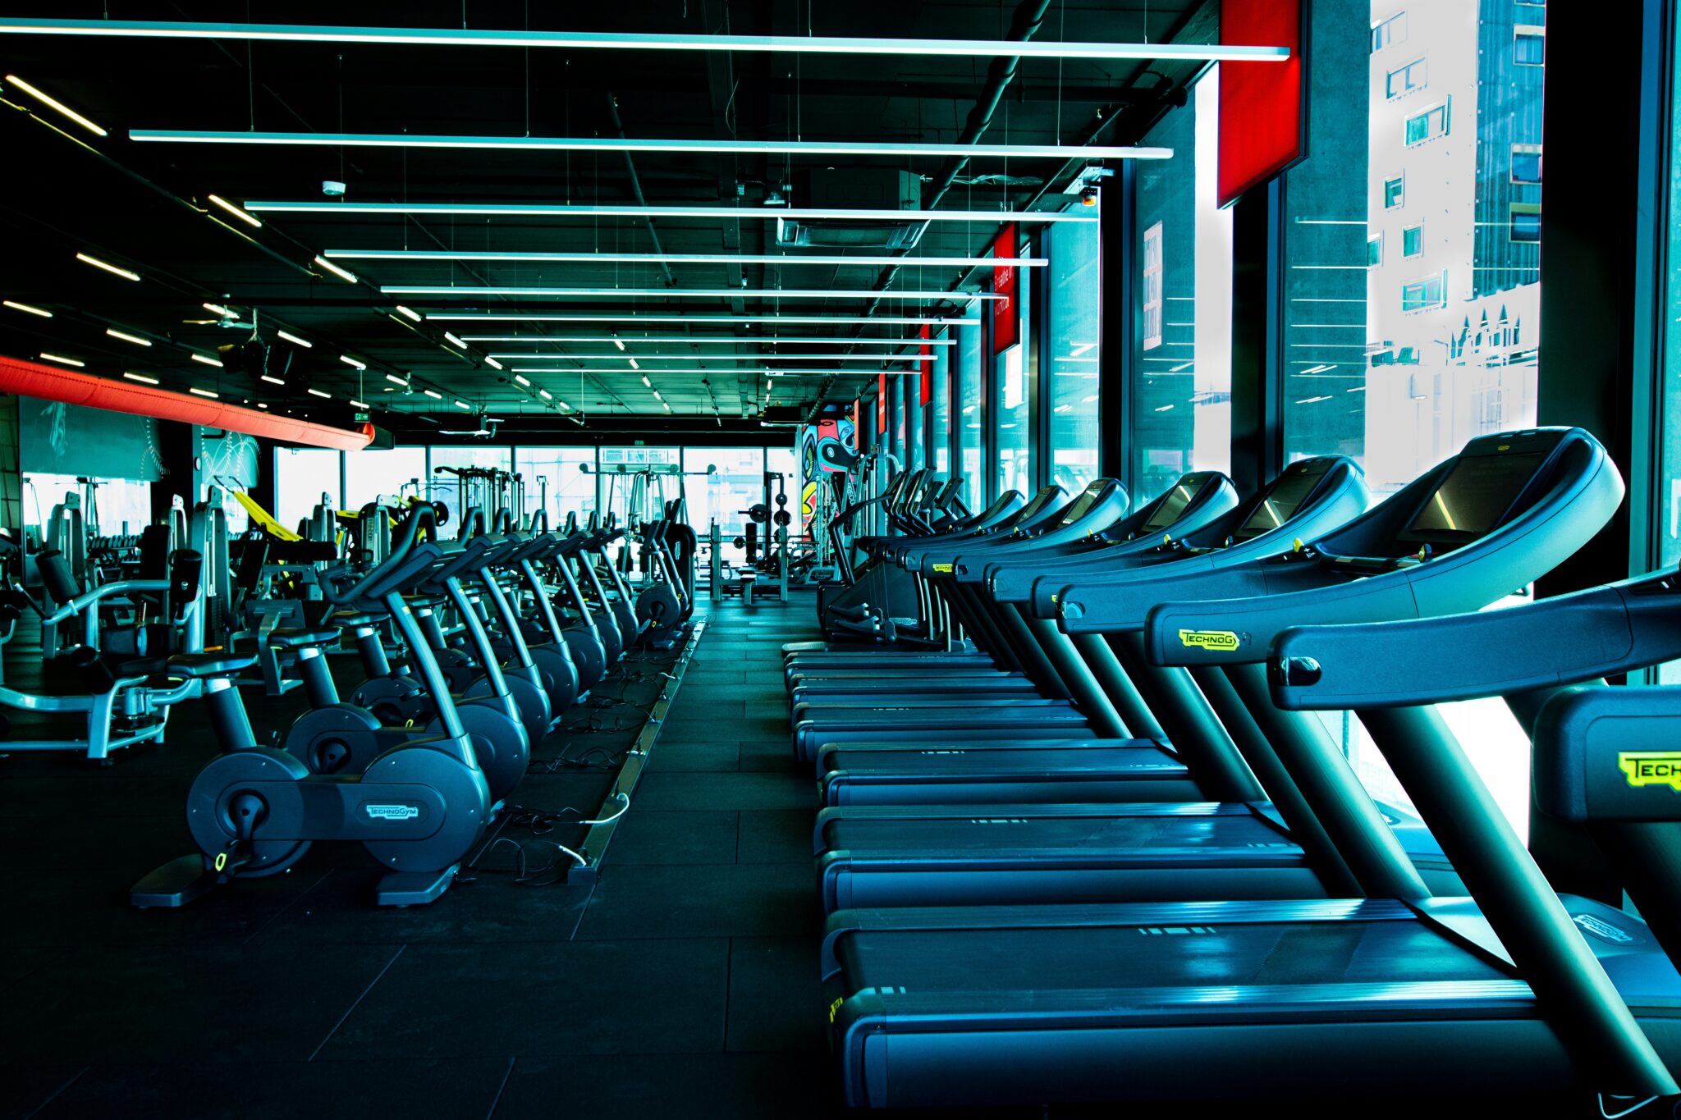
Cardio is treated the same way. The material states that each machine “provides a cardiovascular exercise and is considered a different type for purposes of these requirements,” with stationary bicycles, rowing machines, stair climbers and treadmills given as separate types. A room with those four cardio types and eight distinct strength stations is therefore carrying twelve separate compliance obligations, not one.
The offsetting relief is the overlap allowance. Advisory 1004.1 in the Access Board Chapter 10 guidance states that “One clear floor or ground space is permitted to be shared between two pieces of exercise equipment,” and suggests designers use layouts such as connecting the ends of equipment rows and center aisle spaces. The advisory also notes that the right position varies by machine, giving a shoulder press where the space sits beside the seat for transfer, and a bench press intended for wheelchair users where the space is usually centered on the operating mechanisms.
Those two rules together set the core of the ADA exercise equipment design problem. The type count sets how many spaces are needed, the overlap allowance sets how cheaply they can be arranged, and the same floor-space arithmetic decides a demonstration area, as in our review of how dealers choose what earns showroom floor space.
No safe harbor covers exercise machines
This is the point that surprises established clubs. Building elements that already complied with the 1991 ADA Standards generally get an element-by-element safe harbor and need not be brought up to the 2010 Standards until they are altered. Exercise machines are expressly outside it.
28 CFR 36.304(d)(2)(iii), the Justice Department barrier-removal rule, states that the safe harbor “does not apply to those elements in existing facilities that are subject to supplemental requirements,” meaning elements for which the 1991 Standards had neither technical nor scoping specifications, “and therefore those elements must be modified to the extent readily achievable to comply with the 2010 Standards.” The list of excluded elements names, at paragraph (D), “Exercise machines and equipment, sections 236 and 1004; 206.2.13.”
What replaces the safe harbor is a duty that scales with resources rather than a fixed deadline. Section 36.304(a) requires a public accommodation to remove architectural barriers in existing facilities “where such removal is readily achievable, i.e., easily accomplishable and able to be carried out without much difficulty or expense.” Section 36.304(d)(2)(ii)(B) sets the reference date: on or after March 15, 2012, non-complying elements must be modified to the extent readily achievable to meet the 2010 Standards.
The regulation also sets priorities rather than an ordering of equipment. Section 36.304(c) urges access from public sidewalks, parking or public transportation first, then access to the areas where goods and services are provided, then restrooms, then any other measures necessary. A gym floor sits in that second tier, which is a useful thing to be able to say when a club asks where equipment access ranks against a parking stripe.
None of this is legal advice, and whether a particular change is readily achievable for a particular operator generally turns on facts a dealer cannot see. The practical reading is that rearranging machines is often at the easy end of that test, which is precisely why it is hard to argue it is not required.
What it costs in floor area, with stated assumptions
The figures here are illustrative assumptions used to show the method, not industry data. Assume a club with 12 distinct machine types that needs 12 clear floor spaces at 30 by 48 inches, which is 10 square feet each, or 120 square feet if none are shared.
Now assume the layout pairs machines so that 8 of the 12 types share a space with a neighbor, using 4 shared spaces instead of 8, which leaves 8 spaces to serve 12 types. That is 80 square feet, a saving of 40 square feet. At an assumed fully loaded occupancy cost of 32 dollars per square foot per year, the difference is about 1,280 dollars a year, and in a room where one cardio unit occupies roughly 35 square feet with circulation, it is also the difference between fitting an extra machine and not.
| Layout question | Standard that governs | What to confirm on the plan |
|---|---|---|
| How many spaces | Section 236.1 | One per machine type, counted from the equipment schedule |
| Size of each space | Section 305.3 | 30 by 48 inches minimum, dimensioned on the drawing |
| Can spaces be shared | Section 1004.1 and Advisory 1004.1 | Overlap shown, with the advisory’s one-space-per-two-units pairing as the design target |
| Getting to the space | Section 206.2.13 and 305.6 | One full side adjoining an accessible route |
| Tight corners | Sections 305.7.1 and 305.7.2 | 36 inches wide where depth exceeds 24, 60 where it exceeds 15 |
| Existing club | 28 CFR 36.304(d)(2)(iii)(D) | No safe harbor; readily achievable modification applies |
Seven checks before an ADA exercise equipment plan goes out
- Count types from the equipment schedule, not from the room. Each distinct strength station and each distinct cardio modality counts separately under the Access Board reading of Section 236.
- Dimension every clear floor space on the drawing at 30 by 48 inches minimum, rather than leaving it to be inferred from the machine spacing.
- Show the overlaps explicitly where one space serves two machines, so a reviewer can see the sharing was intended.
- Check that one full unobstructed side of each space adjoins an accessible route or another clear floor space, as Section 305.6 requires.
- Flag alcove conditions between columns, millwork or mirrors, and apply the 36-inch and 60-inch minimums where the depths are exceeded.
- Confirm the space position suits the machine, beside the seat where a user transfers and centered on the controls where the machine is used from a chair.
- State in writing who is responsible for accessibility compliance on the plan, since a dealer-drawn layout can create an expectation the dealer did not intend to carry.
Records to keep and the warning signs
The ADA exercise equipment documents that matter are few. Keep the equipment schedule with the type count, the dimensioned layout showing each clear floor space and any overlap, the route plan, and a dated note of who signed off on accessibility. Where a club declines a recommended change, keep the recommendation.
- A layout shows machine centerlines but no dimensioned clear floor spaces.
- The type count on the plan is lower than the number of distinct stations on the equipment schedule.
- Every clear floor space is shown as shared, including runs of three or more machines, which goes past what the advisory contemplates.
- Accessible spaces land where a floor box, a mirror rail or a stretching mat will sit.
- Nobody on either side can say who owns accessibility on the drawing.
The floor-area questions here sit next to the other dimensional rules a gym floor already carries, including the 28-inch minimum clear width OSHA measures on an exit route. On the commercial side, type counting is really a product-mix question, which is the subject of our distributor framework for splitting cardio and strength budgets.
Does a dealer carry ADA risk for a layout it drew?
The ADA duty in a place of public accommodation generally runs to the operator, not the supplier, and liability questions are for counsel. Commercially, though, a dealer who draws the plan is the party a client will call, which is why the responsibility line belongs in the proposal. The same logic applies to anchored work, as set out in our piece on when a bolted-down equipment install meets contractor license rules.
Do the rules reach an existing club that is not renovating?
Yes, through barrier removal rather than through the alterations rules. Because exercise machines are excluded from the safe harbor at 28 CFR 36.304(d)(2)(iii)(D), existing non-complying arrangements must be modified to the extent readily achievable under 36.304(a), and an operator should confirm the position with its own adviser.
The useful discipline is to make the count explicit. Pull the type count off the equipment schedule, dimension the spaces on the drawing, show the overlaps, and name who owns the result. An ADA exercise equipment plan built that way answers the question before anyone has to ask it, and it costs a dealer nothing but an hour at the drawing stage.