
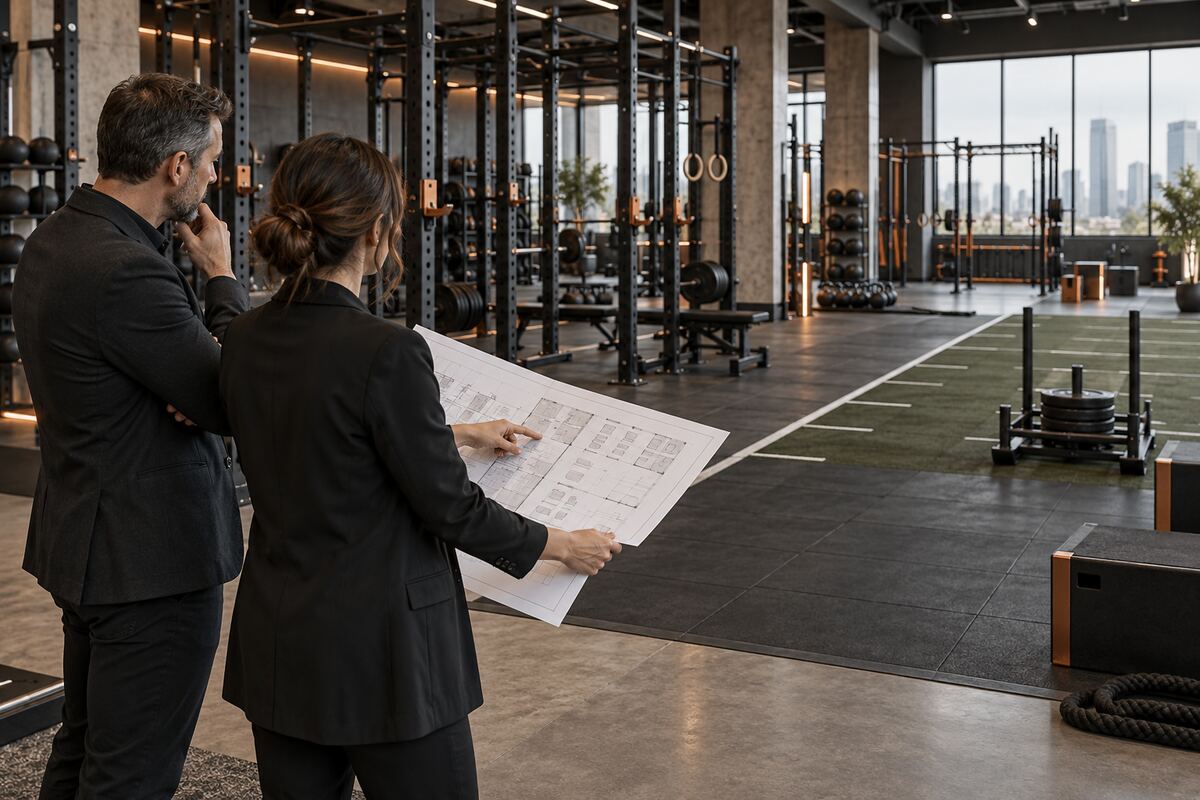

Nine months after the expansion opened, the complaints changed shape. Members stopped mentioning gym expansion equipment and started mentioning the changing rooms, the wait for a shower and the parking lot at half past six.
- Month nine: the complaints moved to a different room
- Month six: the changing rooms became the queue
- Month three: the coaching ratio broke first
- Week two: power and ventilation announced themselves
- Delivery week: the floor area was already spent
- The specification meeting: gym expansion equipment sized against the wrong limit
- Working forwards: measuring headroom on every limit
- The gym expansion equipment constraint table
- Sizing the purchase for the binding constraint
- The week before the purchase order
- Gym expansion equipment: questions before the order
- How far ahead should the model look?
- What if two constraints bind at the same time?
- Does gym expansion equipment ever relieve a non-floor constraint?
- Who should own the constraint model?
- The limit you find on purpose
The floor was fine. It was the only thing that had been sized. This piece runs the story backwards, from the complaint to the specification meeting that caused it, because the bottleneck a facility hits next is almost never the one it just relieved.
Month nine: the complaints moved to a different room
Expansion relieved the station queue and exposed the next limit in line. That is not a failure of the purchase; it is what removing a constraint always does. The failure is being surprised by which limit arrived, and having no headroom figure for it.
Every facility has a binding constraint at any moment, and relieving it simply promotes the runner-up. The useful question before a gym expansion equipment order goes out is not whether the floor needs more stations, but which constraint becomes binding once the floor no longer is.
Month six: the changing rooms became the queue
Showers and lockers are the most commonly missed constraint in the whole exercise. Their capacity is a throughput figure, not a count: shower positions multiplied by turns per hour, against the number of people finishing sessions in the same window.
Lockers behave differently again, because occupancy is driven by dwell time rather than session count. A floor expansion that lengthens the average visit consumes locker capacity faster than it consumes anything else, and nobody measured the baseline before the trucks arrived.
Month three: the coaching ratio broke first
Before the changing rooms, supervision gave way. More stations across a larger area means more people to see and further to walk between them, and the staffing model was carried over unchanged from the smaller floor.
Measure this as members present at peak divided by staff on the floor, then again as stations visible from a standing position. Both numbers degrade when a floor grows, and the second degrades faster. Gym expansion equipment placed in a new zone with no sightline effectively removes a supervisor from the schedule.
Week two: power and ventilation announced themselves
Electrical supply and air handling are binary constraints. They are invisible until they bind, and then they bind completely. Self-powered units change the picture, but consoles, screens and charging still draw, and circuit headroom on a floor that has grown twice is rarely what the original drawing says.
Ventilation follows occupancy rather than floor area. A room holding a third more people at peak needs a corresponding change in air handling, or the complaints arrive as heat and stuffiness that get blamed on the gym expansion equipment instead.
Delivery week: the floor area was already spent
The plan fitted because it was drawn at rest. Working footprints, walkways and the space around loaded stations consume the room that the layout drawing showed as free, and the shortfall becomes obvious only when the pallets are on site.
Clear routes are a compliance question as well as a comfort one, and the OSHA guidance on walking-working surfaces covers exactly the obstructions that appear when a floor is filled to its drawn capacity. The layout tells on itself early, which is why the layout clues that reveal hidden congestion are worth reading before the order, not after.
The specification meeting: gym expansion equipment sized against the wrong limit
Trace it back far enough and the decision is always the same. Somebody counted the queue at the busiest stations, converted that into a number of units, and ordered accordingly. The count was accurate. The constraint it addressed was simply not the one that would bind next.
Constraint modeling asks a different question. List every limit the facility has, measure current headroom on each, then model each one under the expanded scenario. Buy for the constraint that binds first after the purchase, not the one binding before it.
Working forwards: measuring headroom on every limit
Headroom is the gap between current peak load and capacity, expressed in the unit that matters for that constraint. Floor area is square meters of working footprint, showers are positions multiplied by turns per hour, coaching is members per staff member at peak, and power is spare circuit capacity. Gym expansion equipment can only be sized once all four have numbers against them.
Model the expanded scenario against every line. A constraint with less than 15 percent headroom after the change is the one that binds next, and it should be relieved in the same project or the expansion is only partly real.
The gym expansion equipment constraint table
Fill in the headroom column from your own building before any specification is written.
| Constraint | Unit of measurement | How to measure headroom | Signal it is already binding |
|---|---|---|---|
| Floor area | Working footprint, sq m | Drawn area minus in-use area at peak | Members training in walkways |
| Station capacity | Occupancy % at peak hour | In-use minutes ÷ minutes observed | Visible waiting at multiple stations |
| Coaching ratio | Members per floor staff at peak | Headcount at peak ÷ staff rostered | Supervision requests going unanswered |
| Shower throughput | Positions × turns per hour | Compare to sessions ending per hour | Queue forming after class finish |
| Locker capacity | Lockers × dwell turnover | Occupied lockers at peak ÷ total | Members carrying bags onto the floor |
| Parking and access | Spaces occupied at peak | Count on three peak evenings | Arrivals circling or parking off-site |
| Ventilation | Air handling vs peak occupancy | Design occupancy vs actual peak | Complaints about heat, not equipment |
| Electrical supply | Spare circuit capacity | Load survey against board rating | Nuisance tripping under full load |
Sizing the purchase for the binding constraint
Once the model names the next constraint, the purchase changes shape. If showers bind at 12 percent headroom, the correct project includes shower positions, and the gym expansion equipment order is trimmed to whatever the changing rooms can actually support.
If floor area binds, the answer may be fewer, denser or multi-purpose stations rather than more of the same, which is the argument for one training zone doing the work of three. If coaching binds, part of the budget belongs in staffing rather than steel, and that is a legitimate outcome of the model rather than a failure of it.
The week before the purchase order
- List every constraint. Write down all eight lines for your building, and add any local one such as a lift, a stair or a single entrance.
- Measure current headroom. Take the peak-hour reading for each in its own unit, on three separate busy days rather than one.
- Model the expanded scenario. Apply the expected increase in people and dwell time to every line, not only to the equipment floor.
- Name the binding constraint. Identify the line falling below 15 percent headroom first, and write it at the top of the specification.
- Resize the order. Trim the equipment list to what the binding constraint supports, or fund the relief of that constraint inside the same project.
Suppliers and installers can help with this if they are given the model rather than a unit count. Handing over the constraint list changes the delivery conversation, and it is the same information that makes the installation team’s work on opening day predictable rather than improvised.
Gym expansion equipment: questions before the order
How far ahead should the model look?
Model the state immediately after the expansion, then the state at your expected occupancy twelve months later. Two points are enough. A constraint that has headroom on day one and none by month twelve is still a constraint you have bought, and it is better named before the order than after it.
What if two constraints bind at the same time?
Relieve the cheaper one first and re-measure, because relieving either changes the load on the other. Simultaneous relief is occasionally necessary but usually expensive, and the second measurement often shows the other constraint had more headroom than the model assumed.
Does gym expansion equipment ever relieve a non-floor constraint?
Sometimes, and it is worth checking. Equipment that shortens average session length can relieve locker and shower pressure at the same time. Equipment that lengthens sessions does the opposite, so model the dwell-time effect of the specification rather than only its station count.
Who should own the constraint model?
Whoever runs the building day to day, because they already know where the queues form. Give them the eight lines and the peak-hour method, and have the finance and facilities sides review the numbers rather than produce them. Sector operating practice, including the Health & Fitness Association’s facility best practices, assumes this operational view sits close to the floor.
The limit you find on purpose
Expansion always promotes a new constraint. The only choice is whether you name it in advance or meet it in month nine as a complaint about the showers. A constraint model turns that from a surprise into a line in the specification, and it puts the equipment order in proportion to the building it lands in. Whether the money should be committed at all is a separate gate, covered in the expansion signals that deserve capital.