
For: Operators and dealers planning a change to a strength floor’s mix of free-weight and machine stations.
The decision: Whether to change the ratio of free-weight to machine stations, or to fix specific stations, scheduling or placement instead.
60-second answer: There is no verified universal ratio, so measure your own. Count working positions rather than pieces, then record occupancy and waits by station at a fixed interval through the busiest hours your check-in data shows, on several days. If one type is full with members waiting while the other has idle stations across repeated observations, the mix is a candidate to change; if the waits sit at a few stations, fix those first. Before any swap, compare live areas rather than footprints: Life Fitness lists the Hammer Strength HD Elite iD Half Rack at 56 by 73 inches with a 7-by-10-foot live area. Under the ADA Standards, at least one of each type of exercise machine and equipment needs a clear floor space of at least 30 by 48 inches on an accessible route.
Count working positions, not pieces
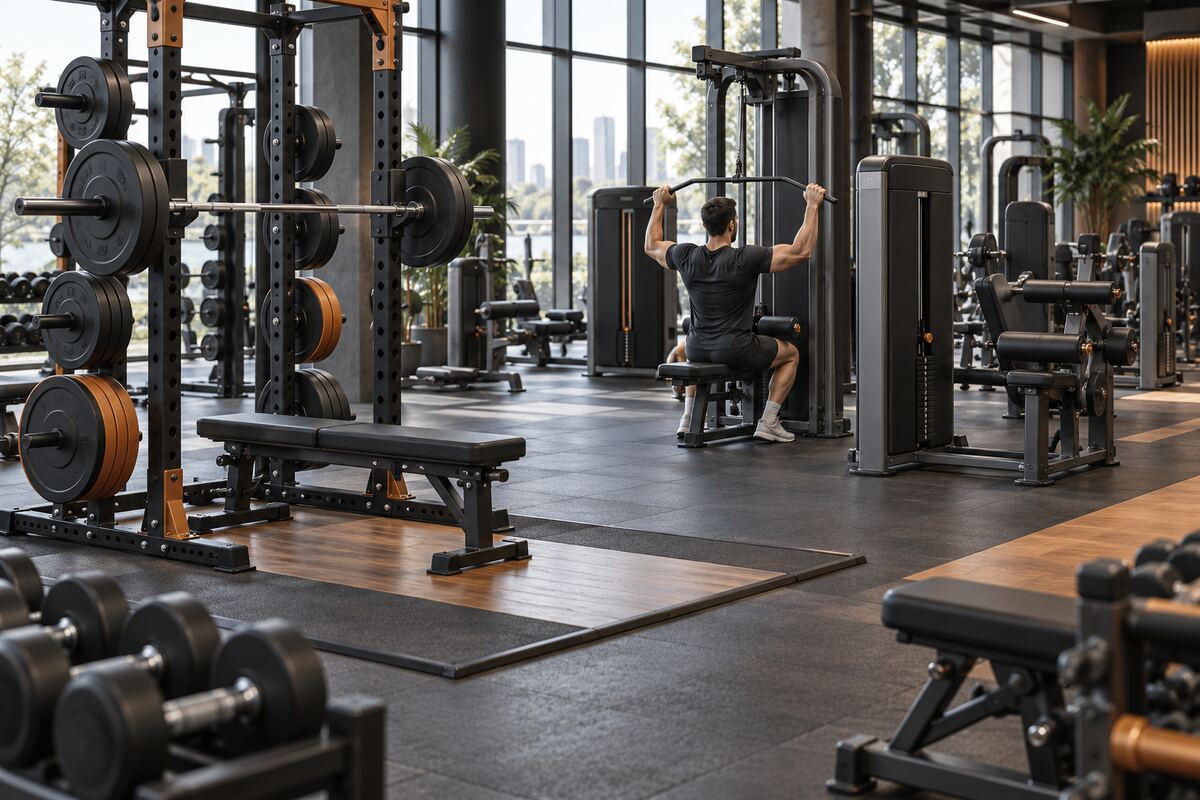
The free weights vs machines question can end up settled by preference: whoever on the team argued last. The floor already holds better evidence, starting with an honest count. Inventory the strength floor in working positions, meaning the number of people who can train at once without interfering. A half rack is one position. A multi-station cable unit is as many positions as can be used simultaneously. A dumbbell run is the number of people who can work in front of it without colliding, which may be fewer than its length suggests.
Count free-weight positions and machine positions separately, and keep plate-loaded and selectorized machines as separate lines if either could change. Write down the ratio you actually own. The count is a denominator for the measurements that follow, not a target; this guide does not offer a target ratio, because none has been verified that fits floors in general.
Log occupancy and waits by station and hour
Use check-in data to find the busiest hours on several different days, then walk the floor during those hours at a fixed interval you choose. For each station, record one of four states: in use (including rest between sets), free, someone waiting, or out of service. Note class start and finish times, because a class ending can fill one side of the floor for a short period and distort a single round.
Records to pull:
- Check-in counts by hour for the observation period, to choose the windows and confirm the days were typical.
- The observation sheets, kept station by station rather than summarized by type.
- Out-of-service tickets for the same days, so a broken station is not read as an unpopular one.
- Member comments and staff notes that name specific stations.
From the sheets, calculate occupancy for each station (rounds in use divided by rounds observed) and for each type. Keep the station-level figures: an average for a type hides the spread inside it, and the spread can point to the fix.
| What the log shows | Points to | Do this first | What it cannot show |
|---|---|---|---|
| Neither type full at peak; complaints name a few stations | Placement or selection | Fix those stations: duplicate the busiest movement, move or replace idle units | Whether demand will grow |
| One type full with waits across repeated rounds; the other type has idle stations in the same rounds | The mix | Model a swap of floor area from the idle type | Whether members will move between types |
| Waits concentrated at a few stations within one type | Selection inside the type | Duplicate or replace those stations before changing the ratio | Whether the type as a whole is undersized |
| Both types full with waits | Total capacity | Treat it as an expansion case, not a ratio case | Which building constraint binds next |
| Pattern differs sharply by hour | Scheduling | Adjust classes, coaching or programming before buying | Whether the pattern will last |
| Busy stations also appear repeatedly in out-of-service tickets | Reliability | Fix the service problem and check the ticket history | True demand while the station was down |
The decision table is FEX analysis. When the answer is total capacity, the next limit may be outside the training floor; see checking changing rooms, fixtures and air before adding floor.
Model the swap with manufacturer live areas
A ratio change is a swap of floor area. Take the area the outgoing stations release and compare it with the live area of what replaces them: the manufacturer’s figure for the space a station occupies in use, not the frame footprint. The difference can be large. As published by Life Fitness (accessed October 2026):
- Hammer Strength HD Elite iD Half Rack: 56 by 73 by 96 inches, with a live area of 7 by 10 feet (2.1 by 3.0 m).
- Insignia Series Chest Press: 43.2 by 55.3 by 58.1 inches, with a live area of 67.2 by 55.3 inches.
These are two models, not category rules; take the figure for each model on the quote. HFA’s layout guidelines (September 2022) say to allow spacing “according to manufacturer recommendations” and to provide “defined storage space with corresponding signage for loose equipment,” which on a free-weight floor means plates, bars and dumbbells. Benches and attachments carry their own footprints; see weight bench specification.
Check access in the same drawing. Under the ADA Standards, at least one of each type of exercise machine and equipment must comply with section 1004: a clear floor space complying with section 305 (at least 30 by 48 inches), positioned for transfer or for use by an individual seated in a wheelchair. Clear floor spaces at exercise equipment may overlap, and the equipment must be on an accessible route. A swap that adds a new type adds one more space to plan, and a swap that removes the only accessible unit of a type creates a gap. Route planning is covered in accessible gym layouts.
Then re-run the occupancy arithmetic with the new station counts, holding the logged demand constant, and confirm the new layout does not borrow from a walkway. Treat any expected shift of members from one type to the other as unproven until a second round of observation shows it.
Triggers and red flags
Triggers you set: before the next round of observations, decide what result would change the order: for example, waits recorded at one type in a share of peak rounds that you define, over a period that you define, with idle stations on the other side in the same rounds. Write it down so the decision does not drift back to preference.
Red flags:
- A ratio taken from a catalog page or another club’s floor.
- One observation session, or observations taken only at quiet hours.
- Out-of-service stations counted as unused.
- Footprints compared without live areas.
- A swap that removes the only accessible unit of a type.
The money side of a mix change sits with the rest of the capital plan; setting cardio and strength budgets covers the allocation.
What to do this week
- Recount the strength floor in working positions and write down the ratio you own.
- Choose observation windows from check-in data and log occupancy, waits and out-of-service status by station.
- Sort the result against the table: mix, selection, capacity, scheduling or reliability.
- Pull manufacturer live areas for every model in a proposed swap and redraw the area, including one accessible clear floor space for each type.
- Set the trigger and the re-observation date before any quote is approved.
Continue with FEX
- Five evidence checks before approving an upgrade
- Comparing cable machine pulley ratios
- Why members skip working equipment
FEX editorial guidance: the counting method, decision table and triggers are FEX analysis. Live areas are manufacturer figures for the named models, and manufacturer instructions control assembly, anchoring and spacing. This is not legal advice; confirm accessibility requirements with your architect or code official.
Source notes
- Life Fitness: Hammer Strength HD Elite iD Half Rack (accessed October 8, 2026) — Dimensions and live area.
- Life Fitness: Insignia Series Chest Press (accessed October 8, 2026) — Dimensions and live area.
- Health & Fitness Association: 21 Best Practice Guidelines for Fitness Facility Layout & Design (September 13, 2022) — Spacing to manufacturer recommendations; defined, signed storage.
- U.S. Access Board: Moving Forward: Access to Inclusive Fitness Equipment (July 14, 2021) — Section 236.1, one of each type; section 1004.1; 30-by-48-inch clear space.
- U.S. Access Board: ADA Accessibility Standards (accessed October 8, 2026) — Section 206.2.13, accessible route to exercise equipment.
- eCFR: 36 CFR part 1191, appendix D, technical requirements (accessed October 8, 2026) — Section 1004.1 positioning for transfer or wheelchair use; overlapping clear floor spaces.
Editorial update, October 9, 2026: Removed unsourced occupancy cut-offs, gap thresholds, projected-occupancy targets and ratio advice, and unsupported claims about member segments. Added manufacturer live-area figures for named models, HFA layout guidance and the ADA exercise equipment requirements, and removed a shared stock photo.