

Almost every argument about gym floor load capacity starts because two people are using the same phrase to mean two different quantities.
- The Number on the Drawing and the Number on the Floor
- Gym Floor Load Capacity Is a Distributed Number Meeting Point Loads
- The Architect: Occupancy Class Is Chosen Very Early
- The Structural Engineer: The Only Person Who Can Answer
- The Landlord: The Lease Says Less Than You Think
- The Distributor: The Question Belongs on the Quote
- The Installer: The Load Arrives All at Once
- The Operator: Gym Floor Load Capacity After Occupancy
- Green, Amber and Red on an Upper-Level Room
- A Five-Step Sequence Before an Upper-Level Delivery
- Questions Operators Are Asking
- Can a second-floor office suite hold a training floor
- Does rubber flooring increase gym floor load capacity
- Who is liable if the floor is overloaded
- Is a slab on grade always safe
- Before the Truck Is Booked
One means the uniform load the structure was designed to carry across an entire bay. The other means what happens under four steel feet carrying a loaded plate tree. The first is on a drawing. The second is what cracks a topping slab.
The Number on the Drawing and the Number on the Floor
Building codes assign a minimum uniformly distributed live load to each occupancy type. New York City’s building code reference standard RS 9-2 lists gymnasiums at 100 pounds per square foot, grouping them with dance floors, museums, skating rinks and roof gardens, and puts light storage at the same 100. Office areas, excluding record storage, are listed at 50.
Jurisdictions differ and adopted editions differ, so the governing figure is whatever the drawings for that specific building say. The pattern, though, holds nearly everywhere: training space is designed to roughly twice the load of the office space it is often carved out of.
Gym Floor Load Capacity Is a Distributed Number Meeting Point Loads
A distributed load is an average spread over area. Equipment does not apply average loads. It applies its entire weight through a small number of contact points, and that is where gym floor load capacity conversations go wrong.
The arithmetic is worth doing once with your own numbers rather than reading someone else’s. Take the shipping weight from the manufacturer’s specification sheet, subtract packaging, add the heaviest plate load the station is designed to hold, and divide by the actual contact area of the feet rather than by the footprint of the machine. The result is usually an order of magnitude above the distributed figure on the drawing.
This is not automatically a failure. Structures redistribute concentrated loads, and codes account for that separately. It is, however, the reason the question has to reach an engineer rather than being settled by comparing two numbers on a page.

The Architect: Occupancy Class Is Chosen Very Early
The occupancy class written into the drawings at schematic design sets the design load for the life of the building. Change of use years later does not change the structure.
A second-floor suite designed as office area and later leased to a studio was designed to a lower figure, and no lease clause alters that. When gym floor load capacity becomes a problem, it is almost always because a space changed use without a structural review, not because anyone made an error at design stage.
The Structural Engineer: The Only Person Who Can Answer
Nobody else in the chain can give a binding answer, and the useful skill for everyone else is knowing what to hand over.
A structural engineer needs the framing drawings, the layout with equipment positions, the manufacturer’s weights and contact dimensions, and a statement of what will be dropped and from what height. Given those, the answer usually arrives within days and usually costs less than a single freight claim. Without them, the engineer will price a survey instead, which is where gym floor load capacity reviews get expensive.
The Landlord: The Lease Says Less Than You Think
Commercial leases rarely state a floor capacity. They state permitted use, and they make the tenant responsible for damage.
That combination is worse than silence, because it reads as permission while assigning the whole risk. A tenant fitting out an upper-level room should ask for the structural drawings in writing before signing, and should treat an unwillingness to produce them as information. The same discipline that our note on signing a first warehouse lease recommends for dock height applies here to gym floor load capacity.
The Distributor: The Question Belongs on the Quote
Suppliers are not engineers and should not pretend to be. They are, however, the only party who knows the weights, and they are the party a customer will blame.
The fix is procedural rather than technical. Any quote for an above-grade installation carries a line stating that structural verification is the buyer’s responsibility and naming the weights and contact dimensions supplied. It costs one sentence, it protects the account, and in practice it prompts the review that should have happened anyway. The same instinct governs the panel schedule question on a cardio floor, where the constraint is amperage rather than mass.
The Installer: The Load Arrives All at Once
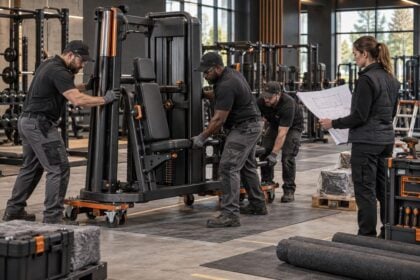
Delivery day concentrates more weight in one place than the finished layout ever will. Pallets stage together, often in the middle of a bay, which is the worst position structurally.
OSHA’s general requirement at 29 CFR 1910.22(b) is that the employer ensure each walking-working surface can support the maximum intended load for that surface. Staging plans are how that requirement is met on an install day, and they take ten minutes to draw: stage over columns and along bearing lines, not at midspan.
The Operator: Gym Floor Load Capacity After Occupancy
The layout signed off in month one is not the layout running in year three. Machines move, plate trees multiply, and a free-weight area creeps toward the wall with the mirrors.
Mark the column grid on the floor plan that hangs in the office, and keep the engineer’s letter with it. Anyone rearranging the room can then see where the structure is strong without needing to understand why. Vibration complaints from tenants below are a related symptom and are covered separately in our piece on structure-borne noise and dropped loads.
Green, Amber and Red on an Upper-Level Room
| Condition on site | Green | Amber | Red |
|---|---|---|---|
| Occupancy class on the drawings | Gymnasium or assembly | Retail or light storage | Office area |
| Design load stated | Stated, at or above the gymnasium figure | Stated but lower | Not stated anywhere available |
| Heaviest single station | Selectorized, self-contained stack | Plate-loaded with storage horns | Full rack plus loaded plate trees |
| Dropping | Prohibited and posted | Discouraged informally | Programmed into classes |
| Floor system | Slab on grade | Concrete on metal deck, engineer engaged | Timber joists, no review |
| Load path | Column grid marked on the layout | Grid known but unmarked | Unknown to anyone on site |
| Written sign-off | Engineer letter on file | Verbal assurance from the landlord | None sought |
A Five-Step Sequence Before an Upper-Level Delivery
- Get the framing drawings before the layout is drawn. Structure decides where heavy stations can go, so let it decide first. Designing a floor plan and then testing it against the structure reverses the order and wastes both efforts.
- Collect weights and contact dimensions for every heavy item. Specification sheets carry both. A list of machines without contact dimensions is not enough for anyone to evaluate gym floor load capacity, and the engineer will simply ask for it.
- State the dynamic loads in words. Whether plates will be dropped, from what height, onto what surface, and how often. Impact is the variable that changes an engineer’s answer most, and it is the one nobody volunteers.
- Ask for a written opinion, not a phone call. A short letter naming the layout revision it applies to is what survives a change of tenant, a change of manager, or an insurance question three years later.
- Draw the staging plan with the installer. Mark where pallets land and in what order. Ten minutes of planning removes the single heaviest hour the floor will ever experience.
Questions Operators Are Asking
Can a second-floor office suite hold a training floor
Sometimes, and only an engineer can say. Office areas are commonly designed to half the load assigned to gymnasium space, so the honest starting assumption is that the answer is no for heavy free weights and yes for most cardio and selectorized machines. Get the drawings before you sign, not after.
Does rubber flooring increase gym floor load capacity
No. Rubber spreads impact and protects the surface finish, which is valuable, but it does not add structural capacity. Treating a thicker tile as a substitute for a structural review is the most common and most expensive misunderstanding in this whole subject. Use it for what it actually does.
Who is liable if the floor is overloaded
Generally the occupier, since the employer duty to ensure a surface supports its intended load sits with whoever controls the workplace. Landlords, designers and suppliers can all be drawn in depending on what each knew and documented. Written records are what decide these arguments, which is why the engineer letter matters.
Is a slab on grade always safe
Nearly always for equipment weight, which is why ground-floor rooms rarely raise the question. Subgrade conditions, post-tensioned slabs and slabs over crawl spaces or parking are the exceptions worth checking. If there is anything beneath the slab other than earth, ask before assuming.
Before the Truck Is Booked
The cost of asking is a short engineering letter. The cost of not asking is a cracked slab, a displaced tenant, an insurance argument and a room that cannot legally reopen. Suppliers who raise gym floor load capacity at quote stage sound cautious for about a week and then sound like the only person in the chain who was paying attention. Raise it early, put it in writing, and let the engineer own the answer.