
Buyers rarely regret the strength equipment for gyms they chose. They regret where it ended up. The racks are the right height, the plates the right coating, the selectorized stacks move in sensible increments, and the floor still feels hostile at six in the evening.
- Failure one: the equipment list came before the movement list
- Failure two: footprints were drawn at rest, not in use
- Failure three: strength equipment for gyms was pushed to the walls first
- Failure four: nobody drew the walking routes
- Failure five: the change zone has no owner
- Failure six: coaching sightlines were assumed rather than tested
- Failure seven: storage was treated as leftover space
- The strength floor scorecard
- Choosing strength equipment for gyms around the plan, not before it
- Your next 30 days
- Questions operators ask about strength equipment for gyms
- How much floor space should a single rack really have?
- Is it better to buy fewer, better stations or more, cheaper ones?
- When does a crowded floor become a purchasing problem?
- What a well-planned floor feels like
Members drift toward the same four stations while a third of the room stands idle. Crowded strength floors are crowded in the same handful of places, and rarely the places the layout drawing predicted. What follows is seven failure modes in the way operators specify strength equipment for gyms, ordered by how often they surface in a first walkthrough. Each is a planning decision rather than a purchasing one.
Failure one: the equipment list came before the movement list
The fastest route to the wrong floor is a catalog, because catalogs are organized by product family. Squat, hinge, horizontal press, vertical press, horizontal pull, vertical pull, carry, single-leg work and loaded core: nine patterns, and a floor that cannot serve all nine at peak will queue.
Write the movement list first, then map each pattern to the stations that serve it. The exercise exposes duplication: three chest machines and no hinge station is a common result. Strength equipment for gyms is bought by category and used by pattern, and the gap between the two is where floors fail.
Failure two: footprints were drawn at rest, not in use
Specification sheets describe the machine, not the activity. A rack occupies its frame plus the loading arc of a barbell, a spotter’s standing position, and the strip where plates rest during a change. Most strength equipment for gyms is quoted at rest and lived with in use.
Draw the working footprint, not the resting one, in a color the plan cannot ignore. Comparing the two drawings cuts the honest capacity of the room, and that lower number is the one the schedule should have been built on.

Failure three: strength equipment for gyms was pushed to the walls first
Perimeter-first planning looks tidy on paper and produces a doughnut in practice. Heavy stations line the walls, the center fills with whatever arrived last, and the room ends up with one congested ring of traffic and a dead middle nobody claims.
Islands work better. Three or four related stations, oriented so lifters face inward or share an axis, create a zone with its own entry and exit, and give coaches somewhere to stand that is not the walkway. Reserve the wall for strength equipment for gyms that genuinely needs one: anchored storage and units with a rear clearance requirement.
Failure four: nobody drew the walking routes
Every floor has a main spine: the route from the entrance to the changing rooms, water and exits. It carries people who are not training and not looking where lifters are working. Where that spine crosses a loading zone, the floor develops a permanent conflict staff spend years managing by hand.
Draw the spine before placing any strength equipment for gyms, keep it continuous, and keep it clear of stations where a bar leaves the floor. Surfaces, transitions and obstructed routes are the ground covered by the OSHA guidance on walking-working surfaces, and the logic that protects staff also protects the member carrying a coffee across the room.
Failure five: the change zone has no owner
Between sets, people put things down: plates, collars, belts, phones, chalk. The change zone is the square meter or two around every loaded station where those objects live for forty seconds at a time, and it is invisible on almost every plan because nothing is bought to fill it.
Give it a name and a home. A plate tree within one step of the rack, a shelf clear of the loading arc, and a rule about where bars are parked do more for perceived space than another meter of floor. Undefined, the change zone takes the aisle instead.
Failure six: coaching sightlines were assumed rather than tested
Whoever is on the floor needs to see most of it from two or three standing positions. Test it physically: stand where a coach actually stands during a session, and count the stations that are fully visible, partly obscured and hidden.
Tall storage, high-back machines and stacked plate trees are the usual offenders, and they are rarely the strength equipment for gyms anyone thought to check. Two hidden stations is manageable. Six is a supervision problem that will later be described as a staffing problem, and staffing is the more expensive fix.
Failure seven: storage was treated as leftover space
Accessories arrive after the plan closes: bands, mats, ab wheels, landmine handles, specialty bars. They are cheap, so they are ordered casually, and they colonise the floor because no storage was specified alongside them.
Specify storage on the same order as the equipment it serves, and place it inside the island it belongs to. A tidy corner in a large room is a corner nobody walks to, so the mats stay where they were dropped.
The strength floor scorecard
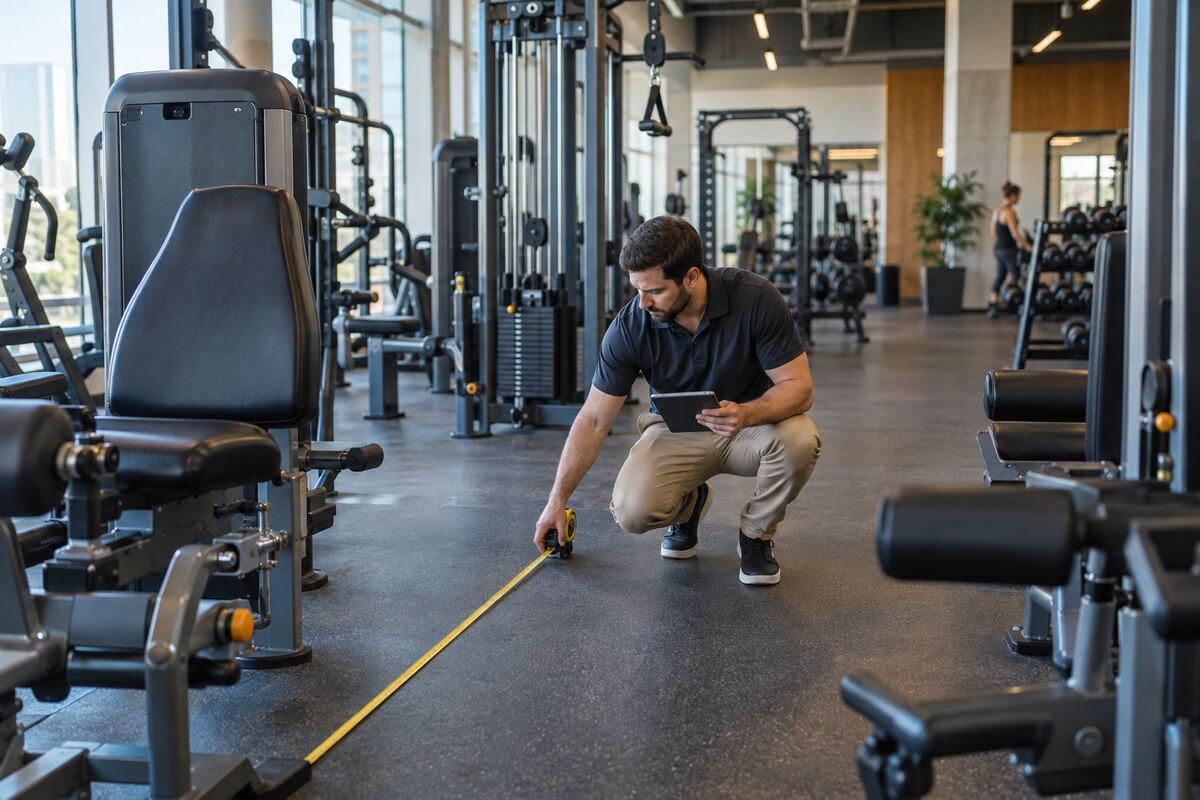
Walk the room with a tape measure and score each line honestly. Any failed line is a planning fix, not a purchase.
| Element | How to check it | Pass mark | What failure looks like |
|---|---|---|---|
| Movement coverage | Map nine patterns to stations | Every pattern served at peak | Members improvise substitutes |
| Working footprint | Redraw in-use area per station | No overlap between stations | Lifters wait rather than share |
| Traffic spine | Walk entrance to changing rooms | No crossing of a loading zone | Staff redirect members by hand |
| Change zone | Watch one rack for ten minutes | Plates and bars have a home | Aisle narrows through the session |
| Coaching sightline | Count visible stations from two spots | Two or fewer hidden stations | Coaches patrol instead of coach |
| Accessory storage | Locate storage for each accessory | Storage sits inside its zone | Mats and bands live on the floor |
| Transfer space | Measure clear floor, one unit per type | Kept permanently free | Approach blocked by a plate tree |
| Peak dwell | Time the four busiest stations | Narrow spread across the floor | A third of the room stands empty |
The transfer line matters more than plans admit. Position is the part that gets lost: the U.S. Access Board guidance on sports facilities describes a clear floor area placed so a member can move across from a wheelchair onto the unit or work the station seated, which is a stricter test than leaving a gap on whichever side happened to be free. Clear floor space that a plate tree occupies by Thursday is not clear floor space.
Choosing strength equipment for gyms around the plan, not before it
Once the movement list, footprints, spine and storage are settled, buying strength equipment for gyms gets easier. The plan says how many loaded stations the room supports, which patterns are uncovered, and where a smaller footprint buys back capacity. It also separates structural pieces, bought for a long life, from swappable ones that only prove demand for a pattern and can move without redrawing anything. That is the case for strength equipment chosen to leave room for change.
Your next 30 days
- Days 1 to 5 — map the movements. List the nine patterns, map each to the stations that serve it, and mark every pattern with fewer than two options at peak.
- Days 6 to 12 — redraw the footprints. Measure the in-use area of every loaded station, overlay the drawings and mark each overlap as a conflict.
- Days 13 to 18 — walk the spine. Trace the main route at a busy hour, note every crossing with a loading zone, and move the smaller obstacle first.
- Days 19 to 24 — name the change zones. Give every loaded station a defined home for plates, bars and collars, and brief the floor team on the standard.
- Days 25 to 30 — score and rank. Complete the scorecard, separate planning fixes from purchases, and take only the planning fixes into the next month.
Little of that list requires money, and the free fixes usually change how the room feels. It is why layout clues that reveal hidden congestion repay a slow walkthrough before any quote goes out.
Questions operators ask about strength equipment for gyms
How much floor space should a single rack really have?
Take the frame dimensions, then add the loading arc of a barbell at both ends, a spotter’s standing position, and the strip where plates rest during a change. Measure it on the floor with tape rather than trusting the sheet, because the honest number is usually larger than the plan assumed.
Is it better to buy fewer, better stations or more, cheaper ones?
Fewer and better, provided the movement list stays covered. An uncovered pattern sends members off to improvise, which produces both waiting and awkward substitutions. Cover the patterns first, then spend what remains on durability at the stations carrying the heaviest daily load.
When does a crowded floor become a purchasing problem?
After the planning fixes have been made and scored. If coverage, footprints, spine, change zones, sightlines and storage all pass and the floor still queues at peak, the room is genuinely short of stations. That is a real capacity case, and the one worth taking to a supplier.
What a well-planned floor feels like
A good strength floor is quiet in a specific way. People move without negotiating, coaches stand still and still see the room, and plates go back because there is somewhere obvious to put them. None of that comes from the badge on the frame. It comes from a plan that treated space as the scarce resource and strength equipment for gyms as the thing that must fit inside it, the same discipline behind free-weight floors that survive years of heavy use.